Customer Goal
The homeowner wanted durable, finished flooring for both his two-car garage and the separate one-car garage he uses as a workshop. He also needed a more organized place to store frequently used tools and a new garage door opener for the single-car workshop garage.
Starting Condition
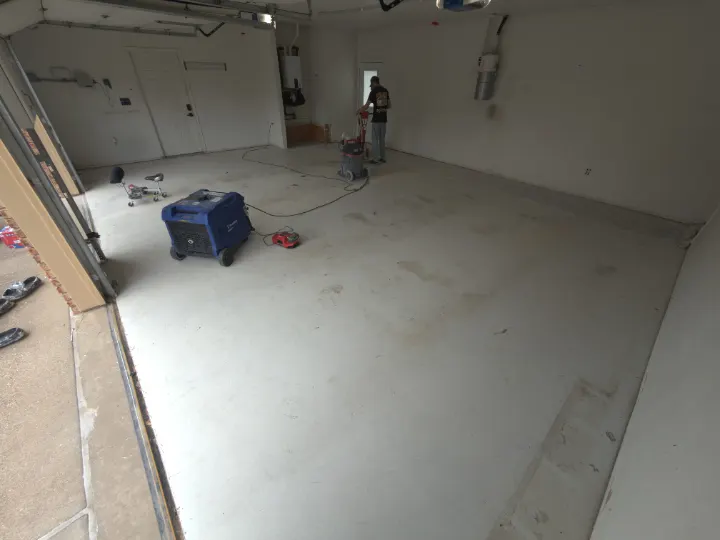
The approximately 800 sq ft project included two separate garage spaces with unfinished concrete floors showing normal staining, marks, color variation, and signs of regular use. The one-car garage functioned as a workshop, but it needed a dedicated tool-storage system and a new garage door opener to make the space more functional.
Preparation
- Cleared and inspected the concrete floors in the two-car garage and one-car workshop garage.
- Mechanically diamond-ground the concrete to create the proper surface profile for coating adhesion.
- Detailed the slab along walls, corners, doorways, perimeter edges, and garage-door openings.
- Prepared both garage floors so the separate spaces would receive a consistent coating system.
- Vacuumed the concrete thoroughly to remove grinding dust and loose debris.
- Protected surrounding walls, doors, electrical equipment, workshop storage, and other fixed features during the flooring work.
- Identified the installation area for the new 4-by-8-foot slatwall panel.
- Prepared the single-car garage for installation of the new garage door opener.
Installation
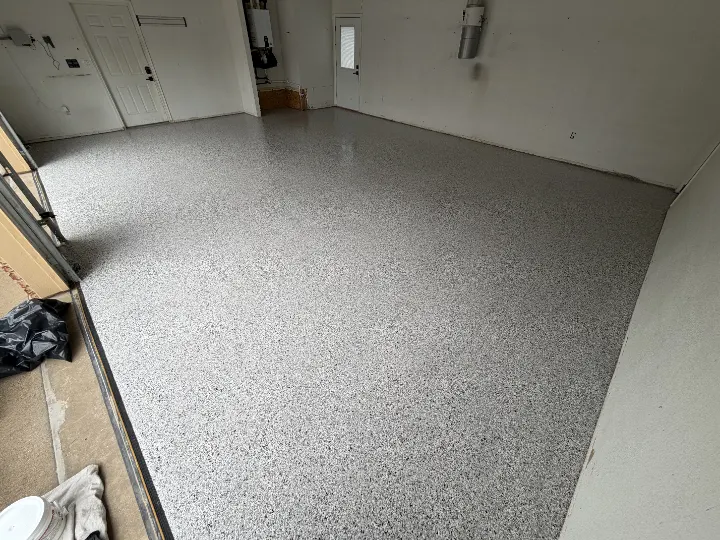
- Applied a Light Grey base coat over the mechanically prepared concrete floors.
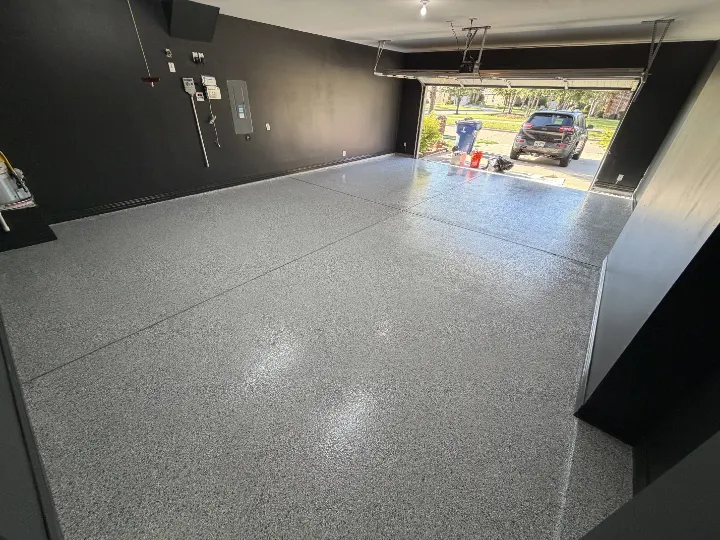
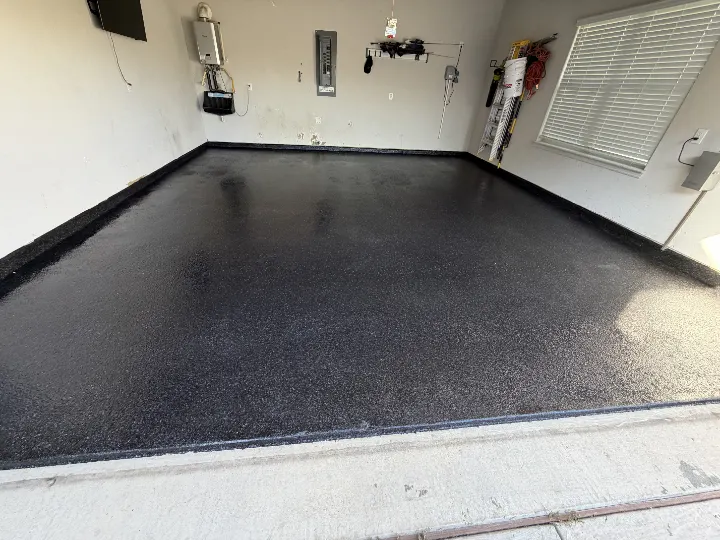
- Broadcast Coyote decorative flake throughout the wet coating to create a consistent full-flake finish.
- Applied the coating system across both the two-car garage and the separate one-car workshop garage.
- Detailed the coating along walls, corners, doorways, perimeter edges, and garage-door thresholds.
- Removed loose excess flake and refined the surface before applying the final coating.
- Sealed both floors with a protective clear topcoat.
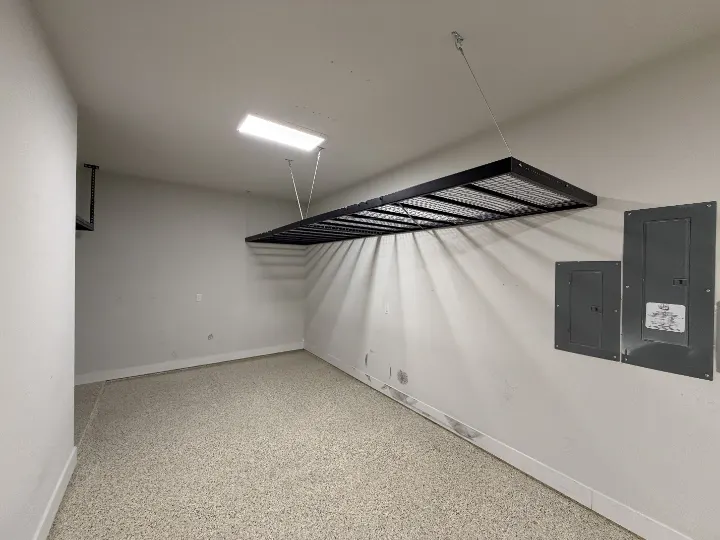
- Installed one 4-by-8-foot slatwall panel in the workshop for organized tool storage.
- Installed a new garage door opener on the single-car workshop garage.
- Completed a final inspection of the floors, slatwall installation, and garage door work.
Challenges
- Created a consistent decorative floor system across two separate garage spaces with different uses.
- Provided a durable finished surface for both normal vehicle parking and workshop activities.
- Maintained uniform flake coverage across approximately 800 sq ft of combined floor area.
- Detailed the coating around walls, doors, utilities, storage areas, and separate garage openings.
- Added accessible wall-mounted storage without consuming valuable workshop floor space.
- Improved access to the single-car workshop with a new garage door opener.
- Coordinated flooring, storage, and garage door work as one five-day remodel.
Outcome
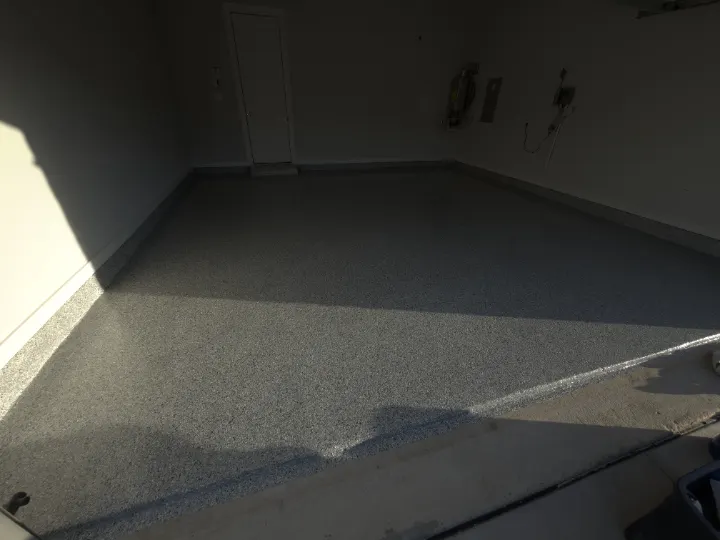
The homeowner received a coordinated garage upgrade covering both his two-car garage and one-car workshop. The Light Grey base coat and Coyote full-flake system replaced the unfinished concrete with a consistent, durable-looking surface across approximately 800 sq ft. The new slatwall created dedicated storage for workshop tools, while the new opener improved the everyday operation of the single-car garage door. The complete project was finished in five days.
Maintenance Guidance
- Sweep or blow loose dirt, sawdust, metal shavings, sand, and other workshop debris from the floors regularly.
- Mop the coating with water and a mild, nonabrasive cleaner when deeper cleaning is needed.
- Wipe up automotive fluids, paint, chemicals, oils, and workshop spills promptly.
- Avoid dragging toolboxes, machinery, metal stands, or sharp equipment directly across the coating.
- Use protective pads, rubber feet, or a dolly beneath heavy workshop equipment and storage cabinets.
- Distribute heavier tools evenly across the slatwall and remain within the manufacturer’s weight limits.
- Keep tools securely attached with compatible slatwall hooks and accessories.
- Periodically test the garage door opener’s safety-reversal system and photo-eye sensors.
- Contact Ace Garage Pros if peeling, bubbling, unusual discoloration, opener problems, or movement in the slatwall system appears.
Owner Takeaway
A workshop garage benefits from planning the floor, storage, and garage door together. The coated floor created a consistent working surface, the slatwall moved frequently used tools off the floor and within reach, and the new opener improved access to the space. Addressing all three needs during the same remodel created a more functional workshop than treating each upgrade as a separate project.