

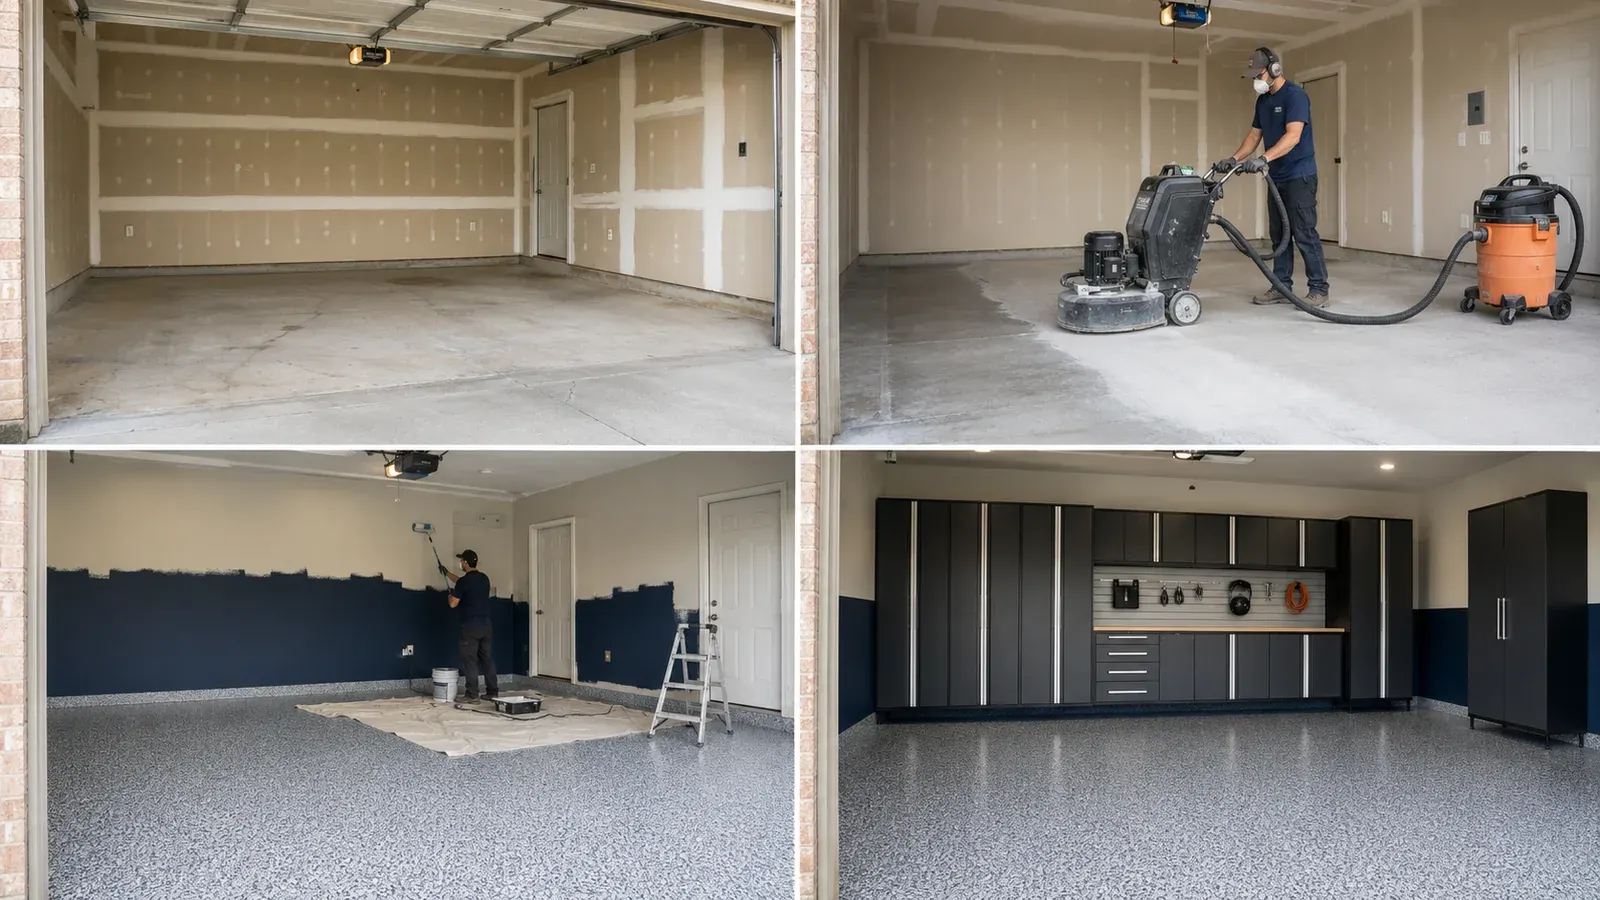
Quick Takeaways
- Inspect the slab, walls, ceiling, door, electrical needs, and storage clearances before locking the order.
- Complete dusty repairs and overhead or wall work before the final floor finish whenever the project allows.
- Plan storage early, install it after the surfaces behind and beneath it are complete.
1. Inspect and Define the Whole Scope
The first step is not demolition. It is deciding what the finished garage needs to do. Measure parking clearances, identify slab and wall repairs, test door travel, review lighting and outlets, and map storage zones before ordering products.
This is also when moisture risk, old floor coatings, damaged drywall, ceiling access, and other conditions should be flagged for the written quote or a possible change-order process.
2. Finish Dirty and Disruptive Work
- Structural and electrical work that affects walls, ceilings, the opening, lighting, outlets, or access.
- Garage-door spring, track, opener, mounting, and overhead-clearance work before final flooring when practical.
- Drywall correction, patching, sanding, and other dust-producing wall work.
- Removal of storage or fixtures that block painting and floor preparation.
- Concrete evaluation and the repair plan for cracks, pits, old coatings, or contamination.
Coordinate the Door and Opener Before Final Surfaces
Inspect door travel, balance, tracks, opener attachment, photo eyes, wall controls, electrical location, and the space needed for future storage before paint and floor dates are locked. A new opener cannot correct a binding or improperly balanced door.
When disruptive door or opener work can be completed first, technicians are less likely to move ladders, parts, or equipment across a newly finished floor. If service must happen later, the written sequence should identify floor protection, access, clearances, and cure requirements.
3. Paint, Then Complete the Floor System
Painting walls and ceilings before the final floor coating usually reduces the chance of ladders, sanding dust, and paint drips affecting the finished floor. The exact sequence can change when cure windows, access, or a limited project scope calls for a different plan.
Floor preparation, repairs, coating layers, and return-to-service timing should follow the selected product system and written project instructions.
4. Install Storage and Complete the Walkthrough
Once painted and coated surfaces are ready, storage can be installed against the finished layout. The final walkthrough should confirm clearances, mounting, touchups, care instructions, project documents, and any applicable written warranty terms.