

Quick Takeaways
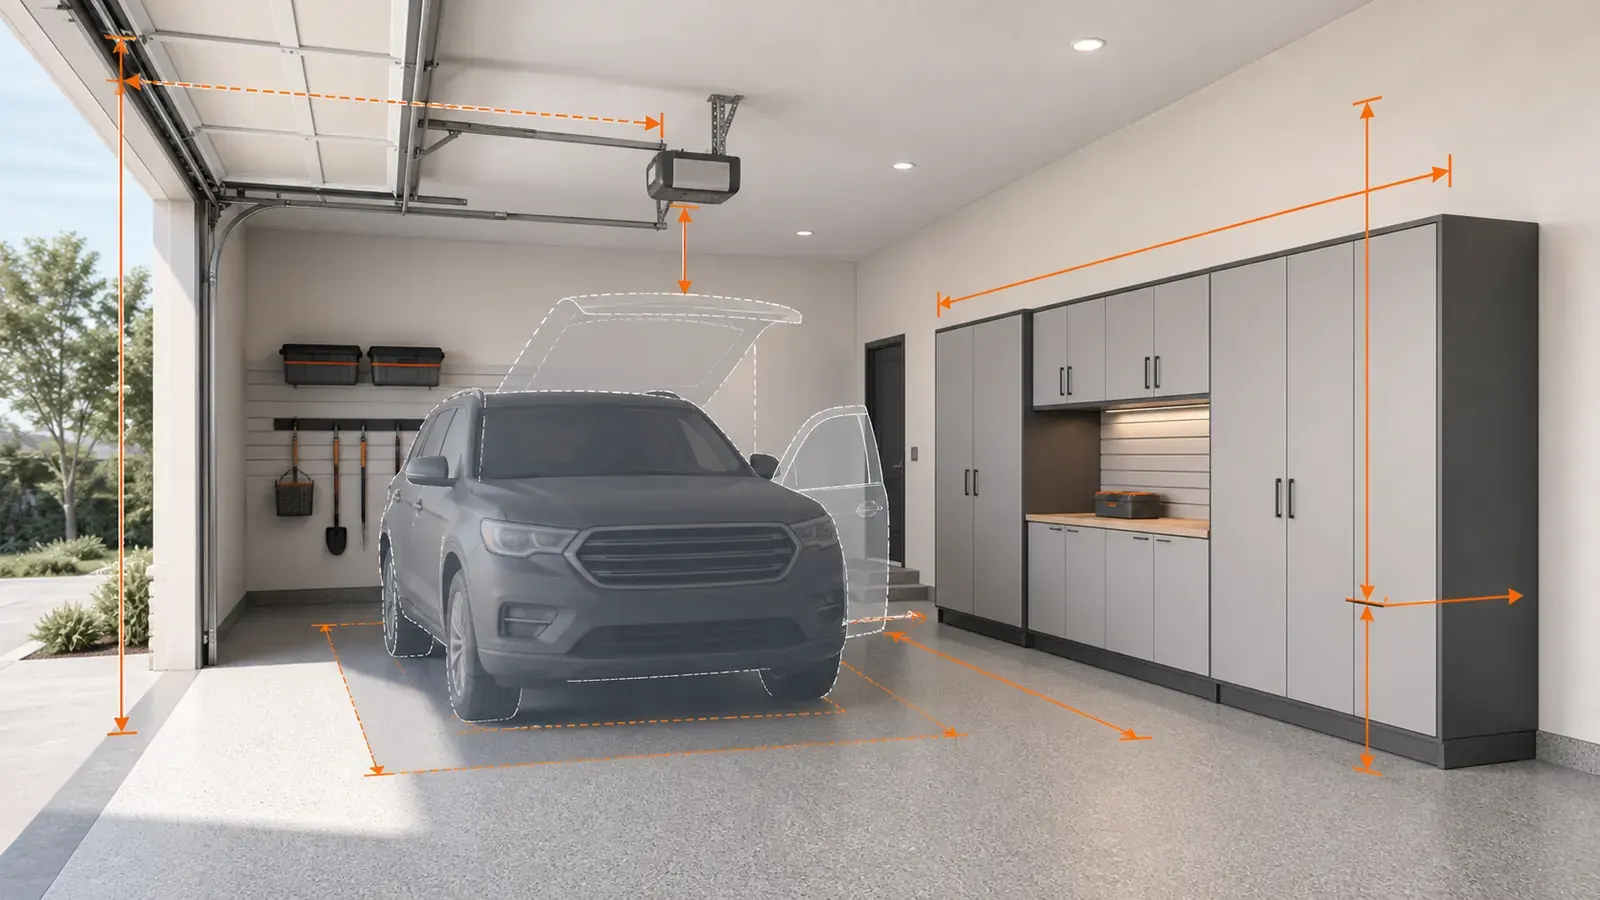
- Measure floor-to-ceiling height and the lowest door, track, opener, light, beam, or other obstruction separately.
- Clear wall width excludes doors, windows, electrical panels, outlets, controls, plumbing, and required access zones.
- Ten-foot-plus ceilings can be promising for overhead storage, but only an on-site structural and clearance check can approve an installation.
Measure Height in Two Places
Record floor-to-ceiling height, then record the lowest moving or fixed obstruction. Open the garage door fully before measuring door-panel, track, and opener clearance. If either measurement is unknown, mark it unknown instead of estimating.
Map Every Clear Wall Run
- Measure uninterrupted width and usable height.
- Mark doors, windows, panels, outlets, controls, hose bibs, and utilities.
- Include cabinet depth, door swing, worktop use, vehicle mirrors, and walking clearance.
Record the Parking Envelope
Park the longest and tallest vehicle normally used in the space. Measure hatch, hood, door, roof-rack, and mirror movement. Future vehicles can change the fit, so keep a conservative buffer.
What Measurements Cannot Confirm
Home measurements cannot confirm joist condition, hidden utilities, fastener choice, substrate integrity, manufacturer load compliance, or final structural suitability. Ace verifies the proposed mounting zones before ordering and installation.