
Expanded tool collection
Separate drawers and cabinets for hand tools, power tools, chargers, measuring equipment, and hardware.
Cabinet Sets
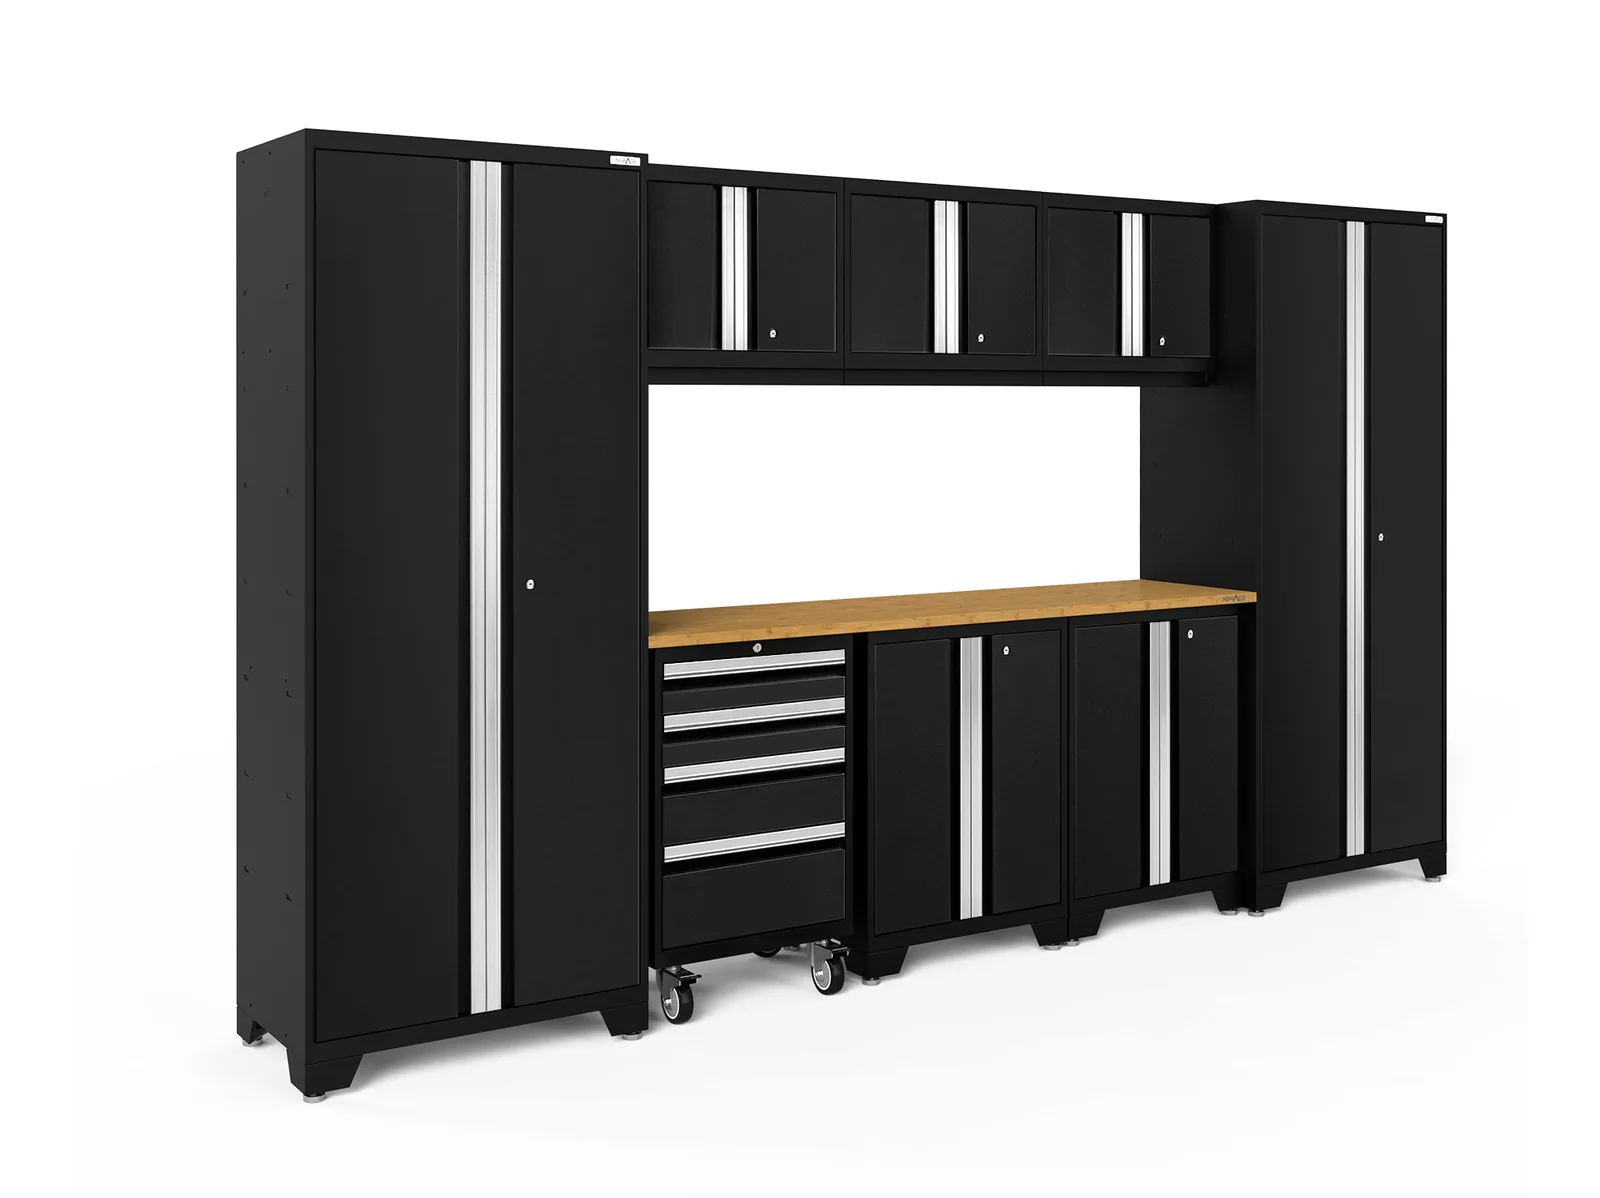
An expanded eleven-foot cabinet wall for larger tool collections and household overflow without moving to deep cabinets.
From $4,550 installed
Available colors and finishes
Images show the preferred configuration and available finish examples. The written quote confirms the exact product, finish, quantities, installed limit, and price before ordering.
Storage Job
A wide standard-depth steel cabinet configuration for a larger clear wall. The photo is representative; Ace may use a comparable system that meets or exceeds the listed fit, construction, capacity, finish, and warranty requirements.
Separate drawers and cabinets for hand tools, power tools, chargers, measuring equipment, and hardware.
Enclosed zones for bulk supplies, recreation equipment, car-care items, and lower seasonal storage.
A wider worktop for active DIY projects with storage above and below.
Technical Specifications
24-gauge powder-coated steel
Selected cabinet system includes a limited lifetime product warranty or an approved equivalent.
Wipe powder-coated steel with a soft damp cloth and mild cleaner. Inspect drawers, hinges, locks, leveling feet, and anchors periodically.
Fit Check
Final approval requires a level installation area and confirmation of clear wall width, depth, door swing, outlets, base conditions, and worktop selection.
At least 132 in of uninterrupted wall
18 in cabinet depth plus vehicle, walking, door, and drawer clearance
Ceiling clearance for the installed height
A level floor and suitable wall structure for anchoring
A layout preserving electrical and utility access
Safety and Loading
Tall and upper cabinets require anti-tip and wall anchoring.
Observe every component load limit.
Keep household chemicals in original labeled containers and follow their storage instructions.
Product ratings assume the specified installation and loading conditions. Ace states the approved installed limit in writing after the site review.
Installed Packages
Product Questions
Plan for approximately 132 inches of uninterrupted wall plus safe depth, door, drawer, and walking clearances.
Compatible components can often be adjusted after the site layout and budget are confirmed.
Product Confirmation
Ace selects storage by the dimensions, construction, capacity, finish, compatibility, warranty, and storage job shown here. If the preferred item is unavailable, we may propose an equivalent or better substitute. You receive the exact product, finish, quantities, limits, and installed price in writing before anything is ordered.
Match daily-use gear to the wall, tools and controlled storage to cabinets, and seasonal overflow to verified overhead space.
Your info stays private · Typical response: under 1 hour · No obligation