High-use tool wall
Frequently used tools and equipment organized on a durable, polished wall surface.
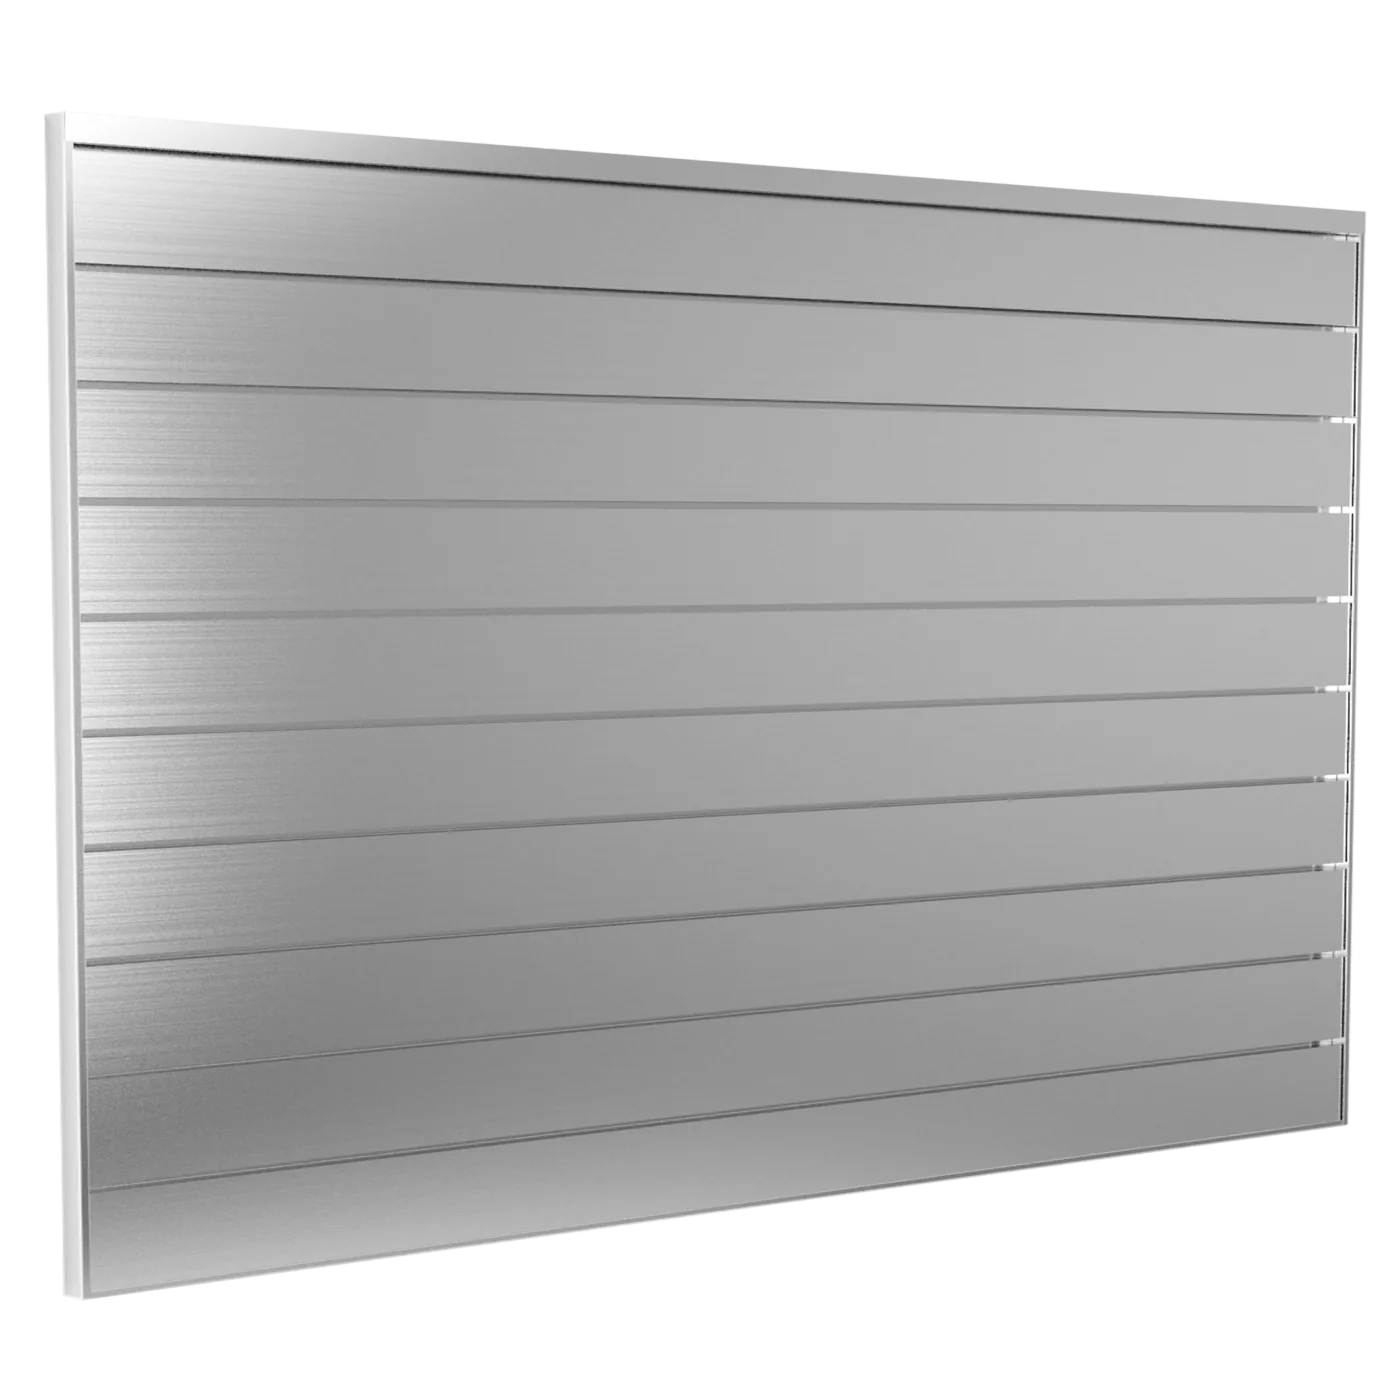
Slatwall
A premium 32-square-foot brushed-aluminum wall zone for demanding workshops and polished garage builds.
$1,850 installed
Available colors and finishes
Images show the preferred configuration and available finish examples. The written quote confirms the exact product, finish, quantities, installed limit, and price before ordering.
Storage Job
A modular four-by-eight-foot wall-storage zone that accepts compatible hooks, shelves, and baskets. Accessories can move as tools, bikes, sports gear, and family needs change.
Frequently used tools and equipment organized on a durable, polished wall surface.
Bikes, scooters, balls, helmets, racquets, and bags grouped into a family zone.
Multiple coordinated zones for a finished garage or workshop.
Technical Specifications
Brushed aluminum slats with concealed fastening and fire-resistant, moisture-resistant material
Limited lifetime product warranty or an approved equivalent; exact coverage is confirmed in the quote.
Wipe aluminum with a soft cloth and mild compatible cleaner. Inspect accessories, fasteners, and item placement periodically.
Fit Check
Final approval requires suitable framing or backing plus clearance from doors, windows, outlets, utilities, controls, vehicles, and walking paths.
At least 96 in of usable wall width and 48 in of clear wall height per zone
Verified stud spacing, masonry, or structural backing
Clearance from doors, windows, panels, outlets, controls, plumbing, and utilities
Open space in front for stored items and safe circulation
Compatible accessories for each item weight and shape
Safety and Loading
Follow the lower of the panel, accessory, fastener, and supporting-wall limits.
Keep heavy items low enough for safe lifting.
Do not block panels, controls, doors, safety equipment, or required utility access.
Product ratings assume the specified installation and loading conditions. Ace states the approved installed limit in writing after the site review.
Installed Packages
Product Questions
It provides true brushed-metal construction, concealed fastening, and fire- and moisture-resistant panel material.
Yes. Compatible accessories can be repositioned while remaining within their ratings.
Product Confirmation
Ace selects storage by the dimensions, construction, capacity, finish, compatibility, warranty, and storage job shown here. If the preferred item is unavailable, we may propose an equivalent or better substitute. You receive the exact product, finish, quantities, limits, and installed price in writing before anything is ordered.
Match daily-use gear to the wall, tools and controlled storage to cabinets, and seasonal overflow to verified overhead space.
Your info stays private · Typical response: under 1 hour · No obligation